Tiny bedrooms often come with big challenges. Limited floor space, lack of storage, awkward room shapes, and bulky furniture can quickly make a small bedroom feel cramped and cluttered. The good news is that the right layout can completely transform even the tiniest room into a comfortable, stylish, and highly functional retreat.
Whether you’re decorating a small apartment bedroom, a compact guest room, a studio apartment sleeping area, or a tiny primary bedroom, thoughtful furniture placement is the secret to maximizing every square foot. A well-planned layout improves traffic flow, increases storage opportunities, enhances natural light, and creates the illusion of a larger room.
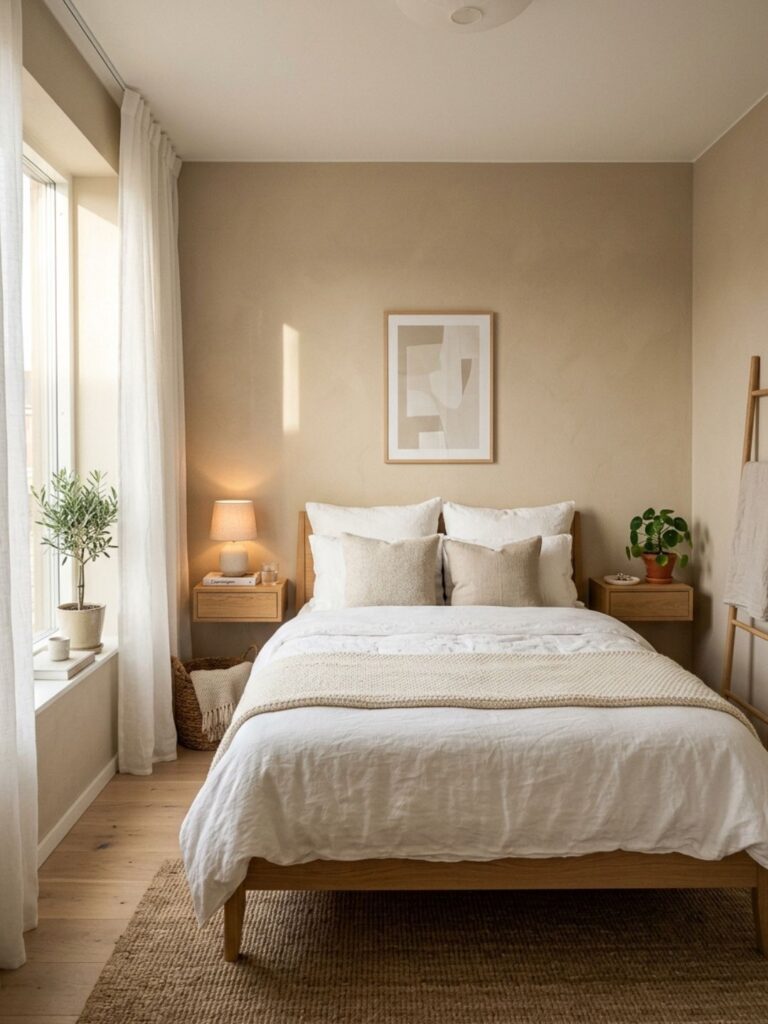
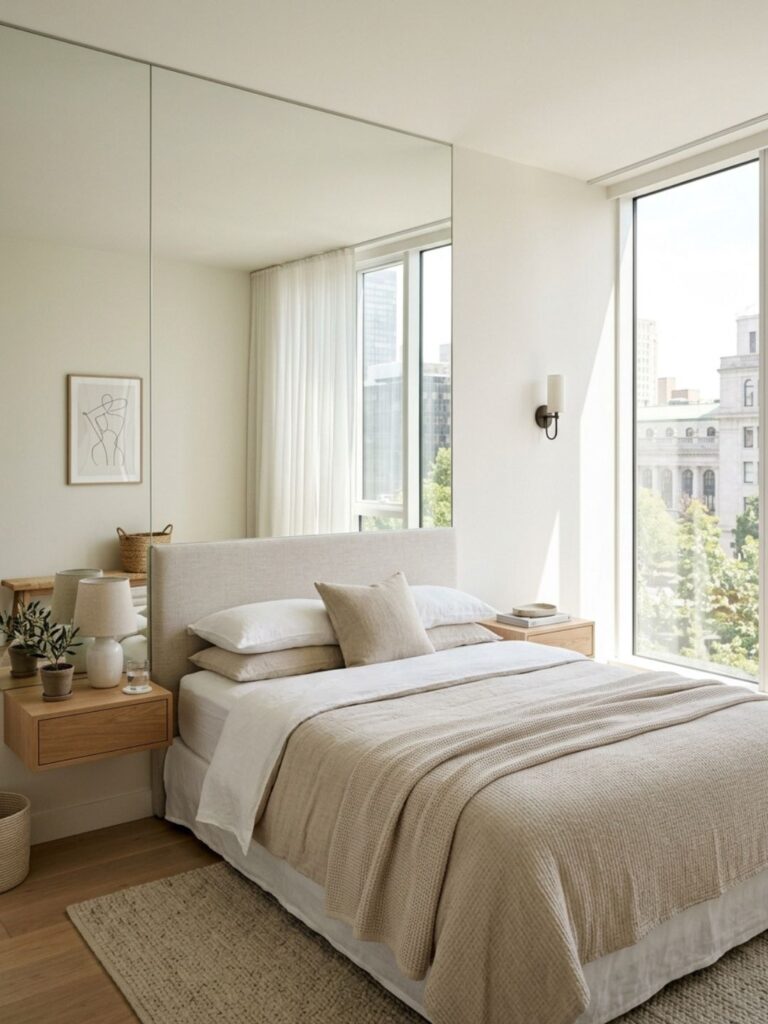
A centered bed layout remains one of the most timeless and effective arrangements for tiny bedrooms. Placing the bed directly in the middle of the primary wall instantly creates symmetry, which naturally makes the room feel more organized and visually balanced. Even when square footage is limited, a symmetrical design can trick the eye into perceiving more space.
This layout works especially well in square or nearly square bedrooms where there is enough room to maintain narrow walkways on both sides of the bed. Instead of traditional nightstands that consume valuable floor space, floating nightstands keep the room feeling open and airy while still providing practical storage for essentials.
Pair this arrangement with light-colored bedding, a streamlined platform bed, and simple decor to maximize the sense of openness. Soft textures such as linen bedding, woven baskets, and plush rugs help prevent the minimalist design from feeling cold or sterile.
The result is a bedroom that feels polished, comfortable, and surprisingly spacious despite its compact footprint.
Pro Tips
Install floating nightstands to expose more floor area.
Use wall-mounted sconces instead of table lamps.
Add a large mirror opposite a window to amplify light.
Choose under-bed storage drawers for hidden organization.
Keep decorative accessories minimal.
Steal This Look
Paint: Warm Beige or Soft Greige
Materials: Oak Wood, Linen, Cotton, Natural Fibers
This layout is particularly helpful in studio apartments, narrow bedrooms, children’s rooms, and guest rooms where flexibility matters more than traditional furniture arrangements.
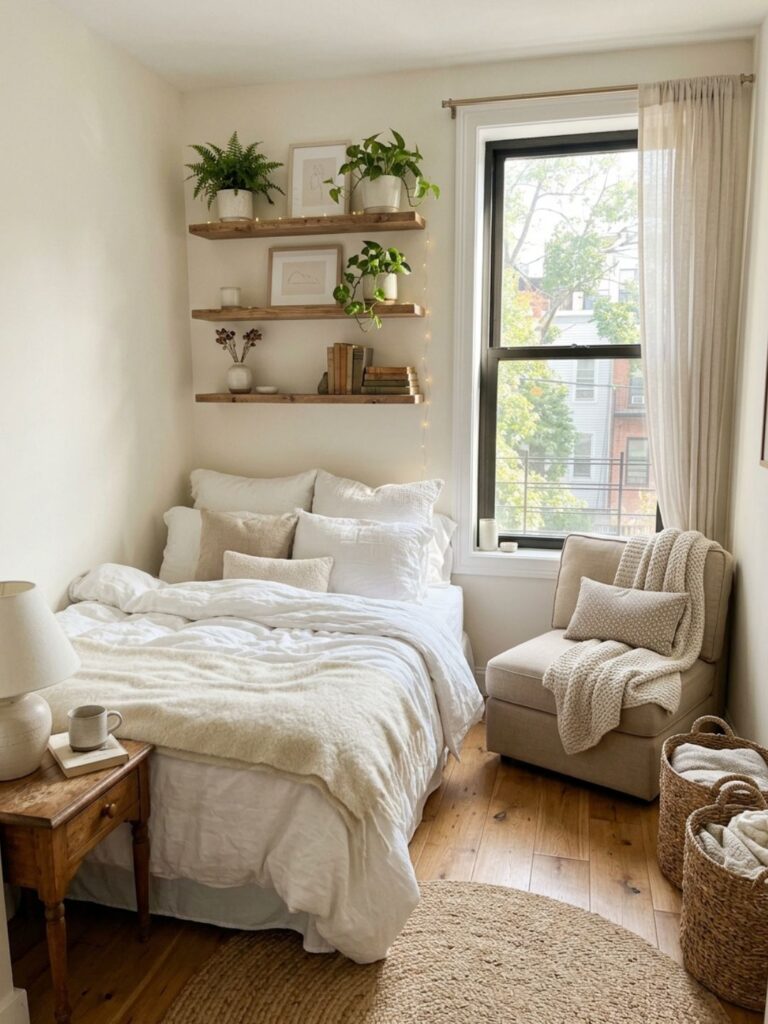
Positioning the bed against two walls frees up the center of the room, making it easier to incorporate additional functions such as a workspace, reading nook, dresser, or exercise area. The room immediately feels more open because there is significantly less furniture occupying the central floor area.
To make the arrangement feel intentional rather than temporary, style the bed like a daybed using layered pillows along the wall. This creates a cozy lounge-like appearance during the day while still functioning as a comfortable bed at night.
Adding floating shelves above the bed further increases storage capacity without sacrificing precious floor space. Combined with under-bed storage bins or drawers, this layout can significantly improve organization in even the smallest bedrooms.
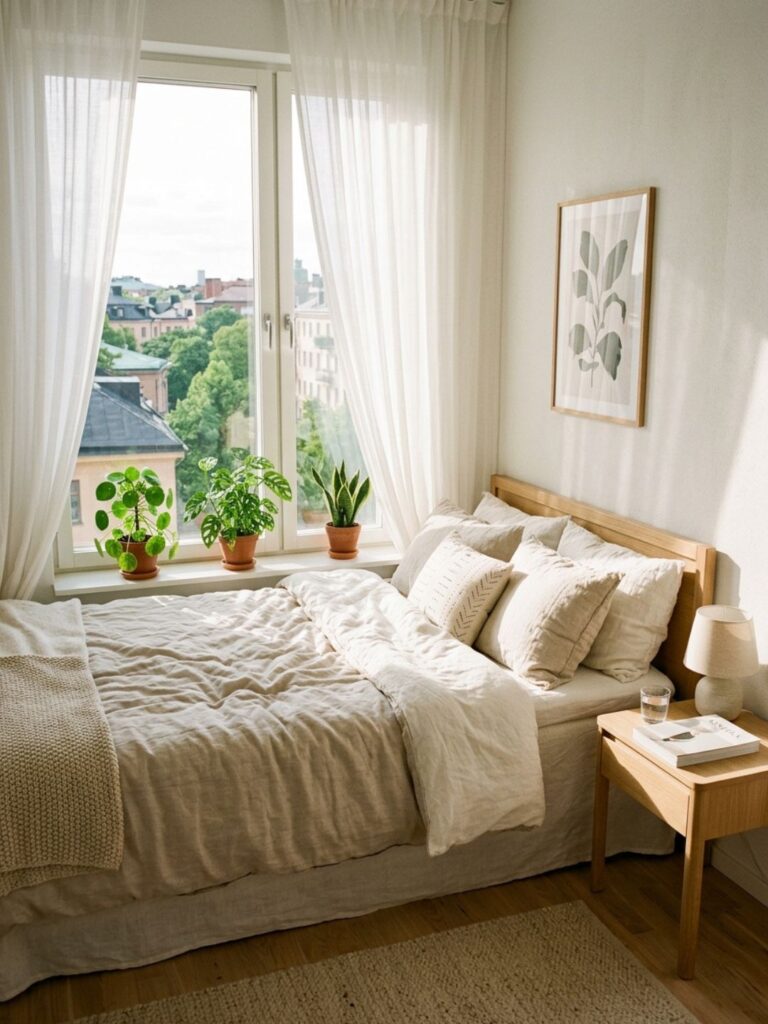
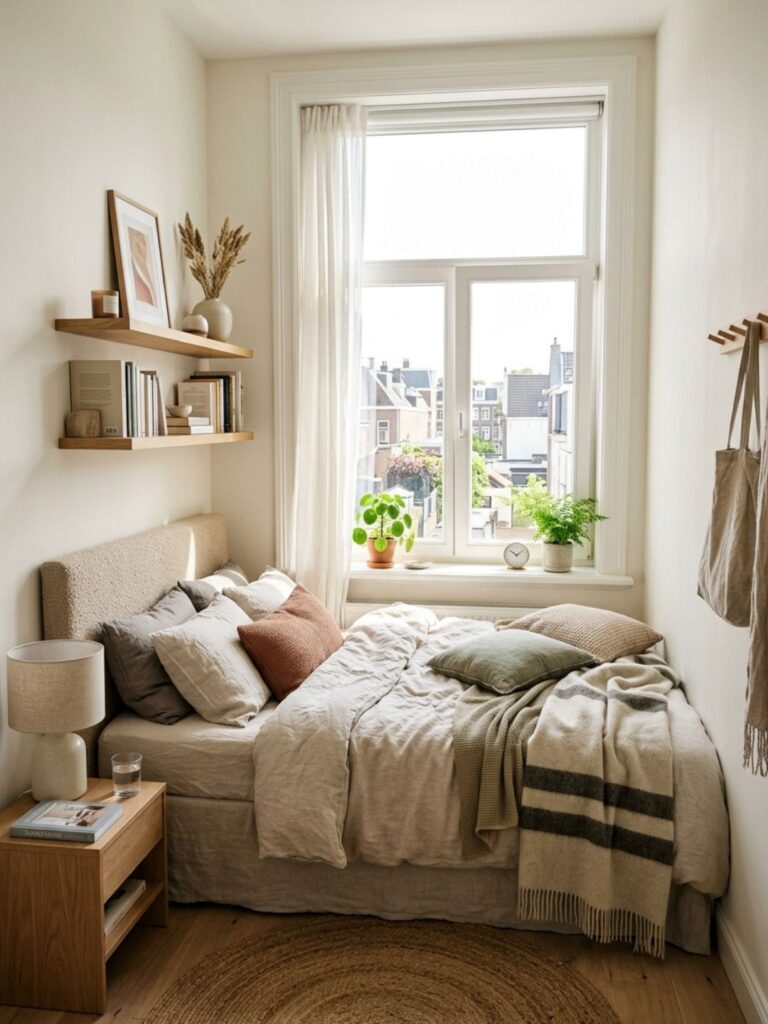
A window-facing bed layout transforms natural light into the room’s main focal point. Instead of staring at a blank wall, the bed faces a beautiful outdoor view, making the space feel connected to the outdoors and visually larger than it actually is.
This arrangement works especially well in apartments, urban lofts, and homes with attractive landscape views. The eye naturally travels beyond the room, creating an expanded sense of depth that helps small bedrooms feel more spacious.
To maximize this effect, use sheer curtains that allow sunlight to filter throughout the day. Light-colored bedding, natural wood furniture, and minimal accessories help maintain a bright and airy atmosphere.
Adding a strategically placed mirror opposite the window further amplifies daylight while visually doubling the room’s brightness. Indoor plants positioned near the window can also strengthen the connection between indoor and outdoor spaces.
The result is a peaceful, sun-filled bedroom that feels open, calming, and inviting.
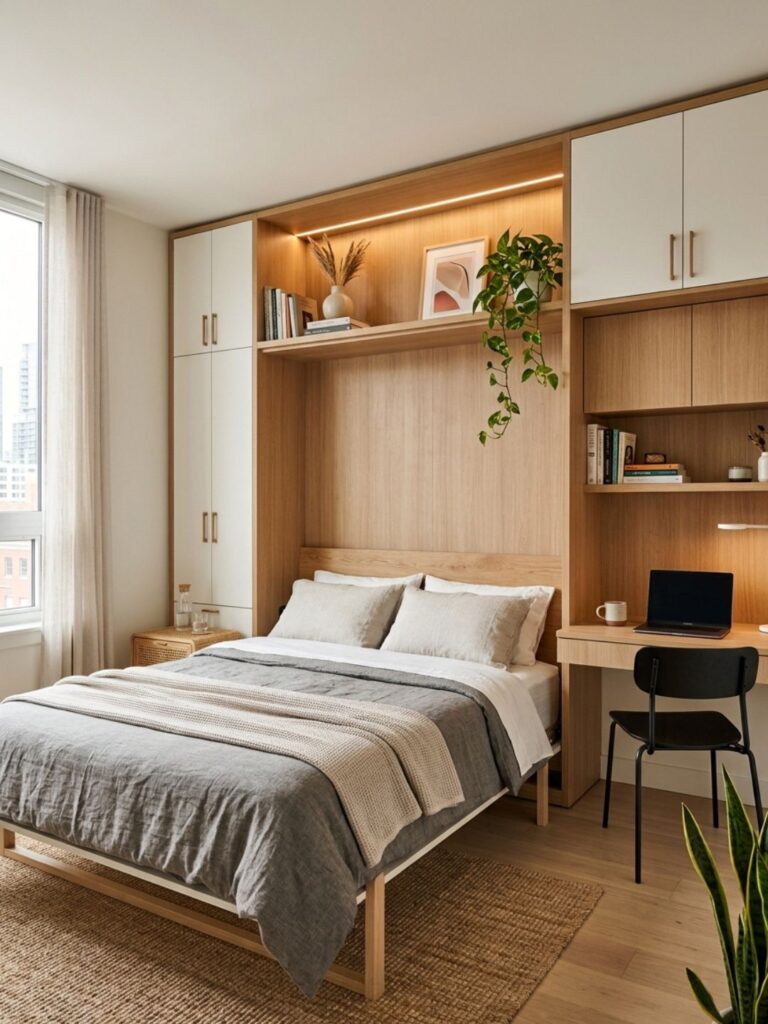
Few layouts offer as much flexibility as a Murphy bed. Also known as a wall bed, this innovative solution allows the bed to fold vertically into a cabinet when not in use, instantly freeing up valuable floor space.
For studio apartments and multipurpose rooms, a Murphy bed can completely change how a space functions. During the day, the room can serve as a home office, workout area, hobby room, or entertaining space. At night, it transforms into a comfortable bedroom within seconds.
Today’s Murphy bed systems often include integrated shelving, wardrobes, desks, and storage cabinets, making them even more practical for small-space living. Custom designs can blend seamlessly into the room so the bed virtually disappears when folded away.
This layout is ideal for homeowners who want maximum flexibility without sacrificing comfort or style.
Pro Tips
Choose a model with built-in storage.
Use lightweight bedding for easy folding.
Leave clear floor space around the bed.
Invest in quality hardware.
Add integrated lighting for convenience.
Steal This Look
Paint: Soft Greige
Materials: White Laminate, Oak Veneer, Matte Finishes
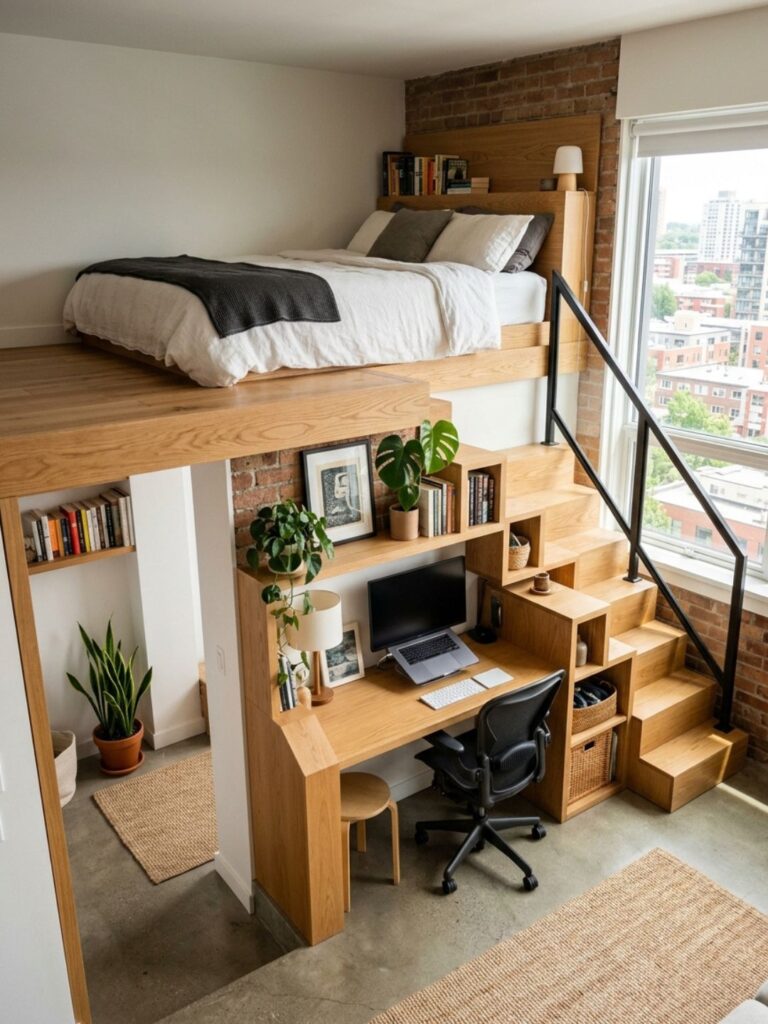
Loft beds are no longer just for children’s rooms. In modern apartments and tiny homes, adult-sized loft beds are becoming increasingly popular because they effectively double usable floor space.
By elevating the sleeping area, the space underneath can serve multiple purposes. Some homeowners create a home office beneath the bed, while others use the area for wardrobes, reading corners, lounge seating, or additional storage.
This layout is particularly useful in studio apartments where separating living and sleeping zones can significantly improve organization. Built-in stairs with storage compartments offer even greater functionality while enhancing the overall design.
Before choosing a loft bed, ensure your ceiling height provides adequate headroom both above and below the sleeping platform. When executed properly, this layout creates a sophisticated architectural feature that maximizes every square foot.
Placing a bed beneath a window may seem unconventional, but it is one of the most effective ways to maximize wall space in a tiny bedroom. By using the window wall for the bed, other walls remain available for wardrobes, shelving, desks, and storage units.
This layout works particularly well with low-profile headboards that don’t block natural light. It also creates a cozy, tucked-in feeling that many homeowners find comforting and relaxing.
To make the design feel intentional, layer the bed with textured bedding, decorative pillows, and a stylish headboard. Mount curtain rods close to the ceiling to emphasize vertical height and create the illusion of a larger room.
When paired with thoughtful storage solutions and a neutral color palette, a bed-under-window layout can make a compact bedroom feel both functional and beautifully designed.
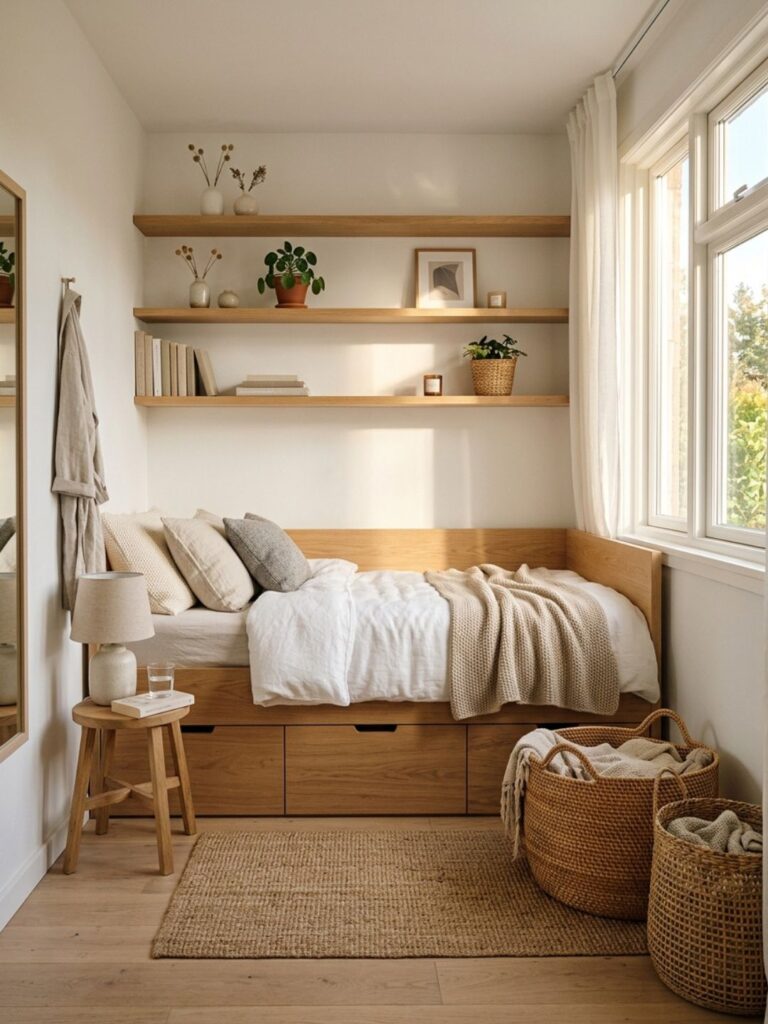
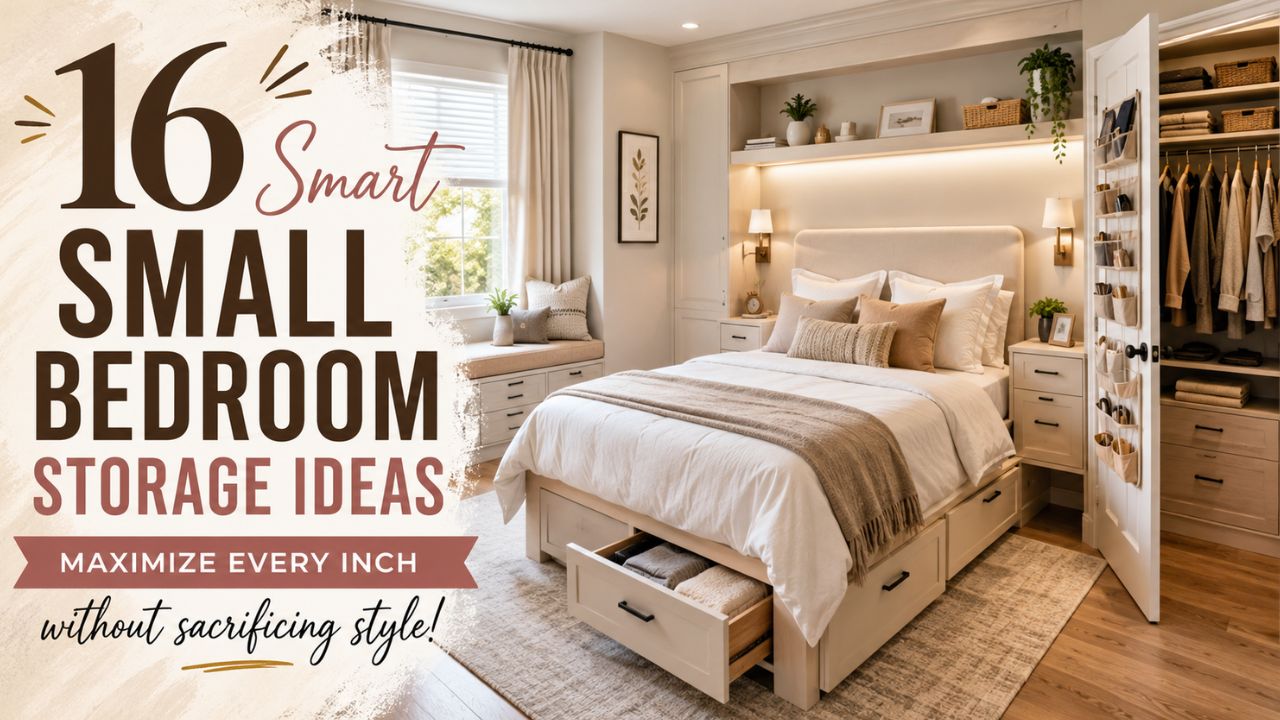
When square footage is limited, every piece of furniture should work harder. A storage bed layout is one of the easiest ways to increase storage capacity without adding extra furniture. Instead of relying on bulky dressers or additional cabinets, the bed itself becomes a hidden storage solution.
Modern storage beds often include built-in drawers, lift-up mattress compartments, or integrated shelving within the bed frame. These concealed storage areas are perfect for seasonal clothing, spare bedding, shoes, luggage, and other items that would otherwise create clutter.
This layout works especially well in apartments where closet space is minimal. By reducing the need for additional storage furniture, the room feels more open and less crowded. Pair the bed with floating nightstands and wall-mounted shelving to maximize the feeling of spaciousness.
A storage bed creates a cleaner, more organized environment while maintaining a stylish appearance, making it one of the smartest investments for tiny bedroom living.
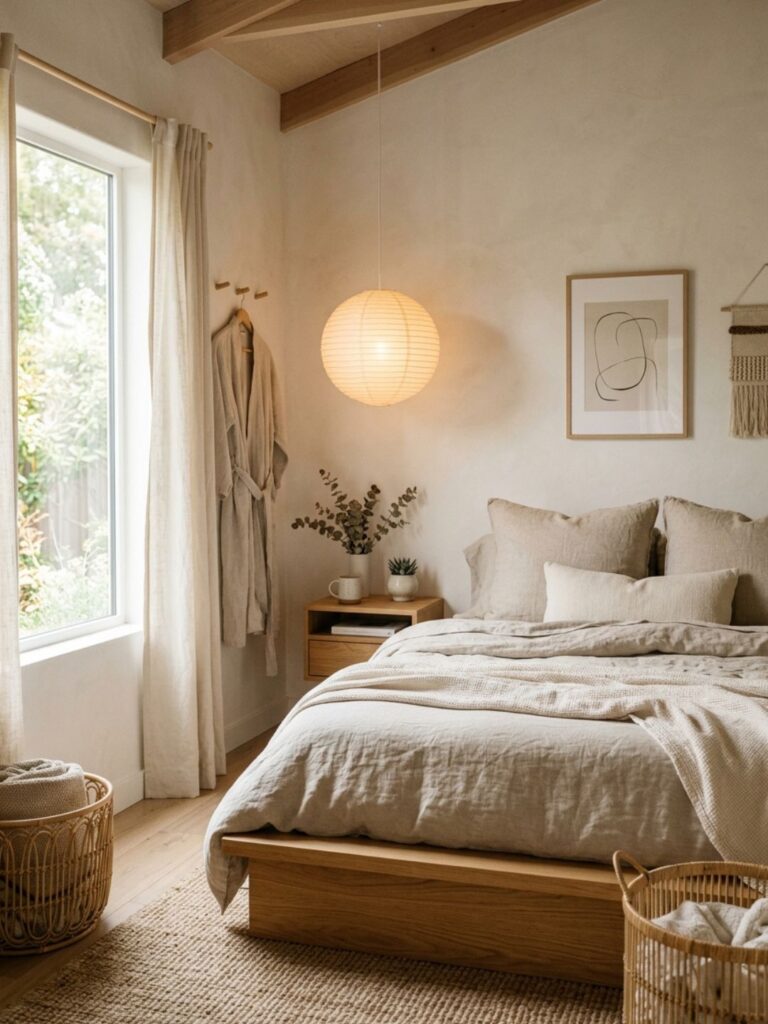
Japandi design combines the warmth of Scandinavian interiors with the simplicity of Japanese aesthetics. This layout is particularly effective in tiny bedrooms because it emphasizes clean lines, natural materials, and clutter-free living.
The centerpiece is typically a low-profile platform bed paired with carefully selected furnishings rather than numerous decorative items. Instead of filling the room with furniture, the focus shifts toward creating a calm and intentional environment.
Natural wood tones, soft neutral colors, linen bedding, and handcrafted accents bring warmth while maintaining simplicity. Open space becomes an important design element, helping the room feel larger and more peaceful.
A Japandi-inspired layout encourages mindful living by prioritizing quality over quantity. The result is a serene retreat that feels luxurious despite its compact size.
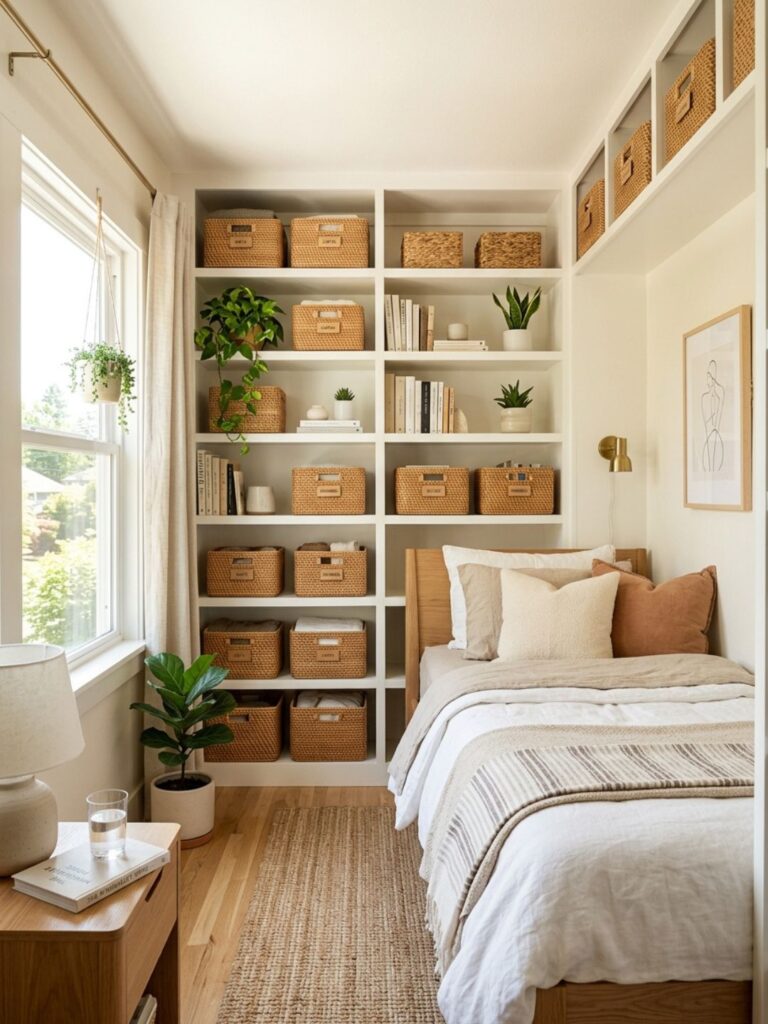
One of the most overlooked areas in a tiny bedroom is wall height. Many homeowners focus only on floor space while leaving valuable vertical space completely unused. A vertical storage layout solves this problem by utilizing floor-to-ceiling shelving, cabinets, and wall-mounted storage systems.
Tall shelving units draw the eye upward, making ceilings appear higher while creating significant storage opportunities. Books, decorative items, storage baskets, and seasonal belongings can all be organized vertically rather than occupying precious floor space.
This approach works especially well in rooms with high ceilings. Matching baskets and coordinated storage containers help maintain a tidy appearance while keeping everyday essentials easily accessible.
When vertical storage is combined with minimal furniture, the room feels both organized and spacious.
Pro Tips
Extend shelving to the ceiling.
Store rarely used items on upper shelves.
Use matching baskets for consistency.
Install floating shelves above furniture.
Keep lower shelves accessible.
Steal This Look
Paint: Soft White
Materials: Oak Shelving, Wicker Baskets, Linen Textiles
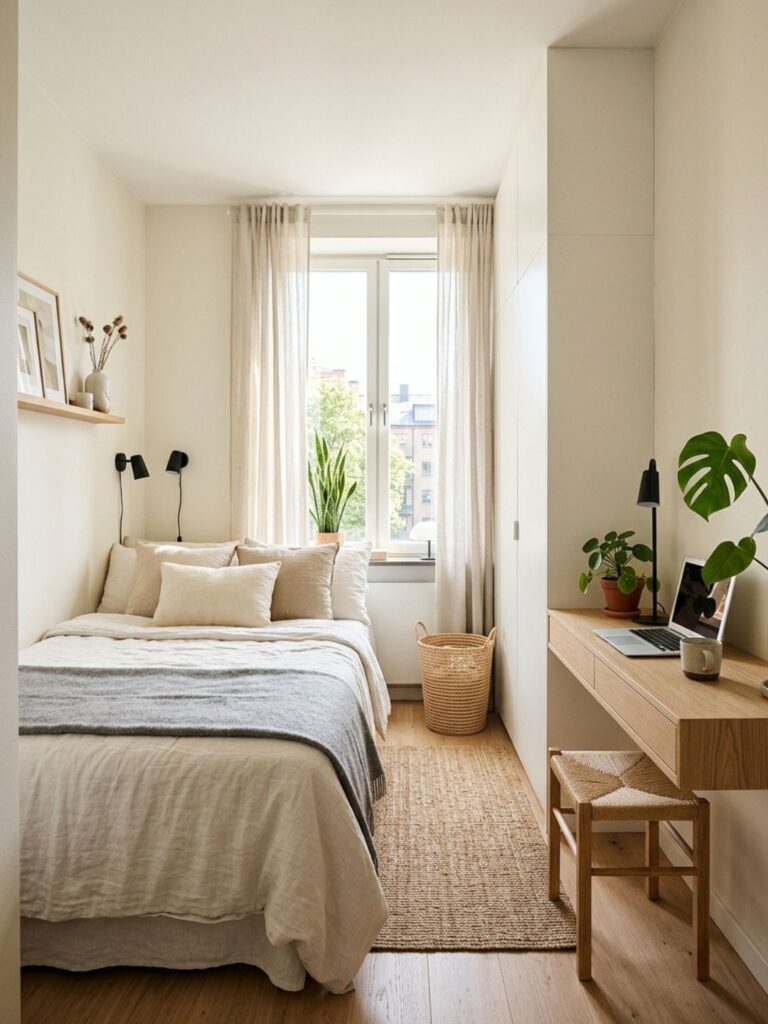
Long and narrow bedrooms can be challenging to furnish because traditional furniture arrangements often block movement and make the room feel cramped. A narrow bedroom layout focuses on maintaining a clear pathway while maximizing functionality.
The bed is usually positioned along the longest wall or centered at the end of the room, depending on dimensions. Slim-profile furniture becomes essential because oversized pieces can quickly overwhelm the space.
Wall-mounted desks, floating nightstands, and narrow dressers help preserve floor area while maintaining storage capacity. Light paint colors and mirrors can further enhance the feeling of width.
The key objective is to create a smooth flow from one end of the room to the other without obstacles interrupting movement.
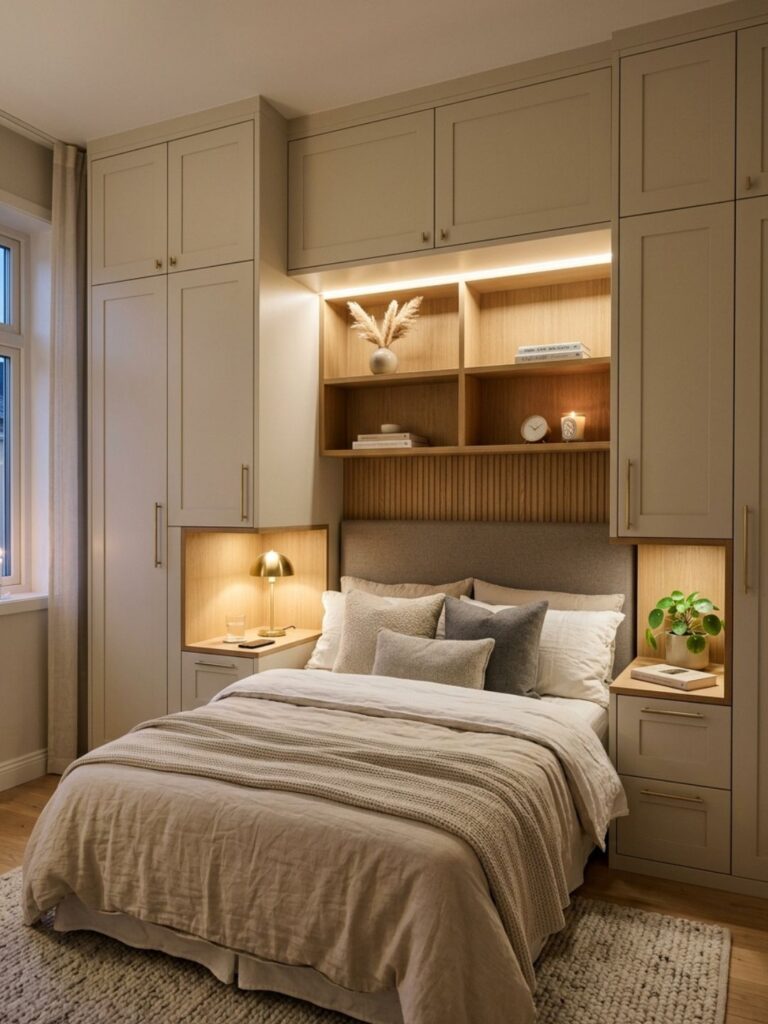
Built-in wardrobes are one of the most efficient storage solutions for small bedrooms because they eliminate wasted space that often exists around freestanding furniture. By extending cabinetry from floor to ceiling, every inch of available wall space is utilized.
A built-in wardrobe can surround the bed, creating a custom designer look while dramatically increasing storage capacity. Clothing, accessories, linens, and seasonal items can all be neatly concealed behind streamlined doors.
Handleless cabinetry and integrated lighting help maintain a clean, contemporary appearance. Light-colored finishes also prevent the cabinetry from feeling visually heavy.
Although custom storage requires a larger upfront investment, the space-saving benefits can completely transform a tiny bedroom.
Pro Tips
Extend wardrobes to the ceiling.
Add integrated LED lighting.
Use sliding doors when possible.
Choose light-colored finishes.
Include internal organizers.
Steal This Look
Paint: Soft Greige
Materials: Oak Veneer, Matte Cabinetry, Linen Textiles
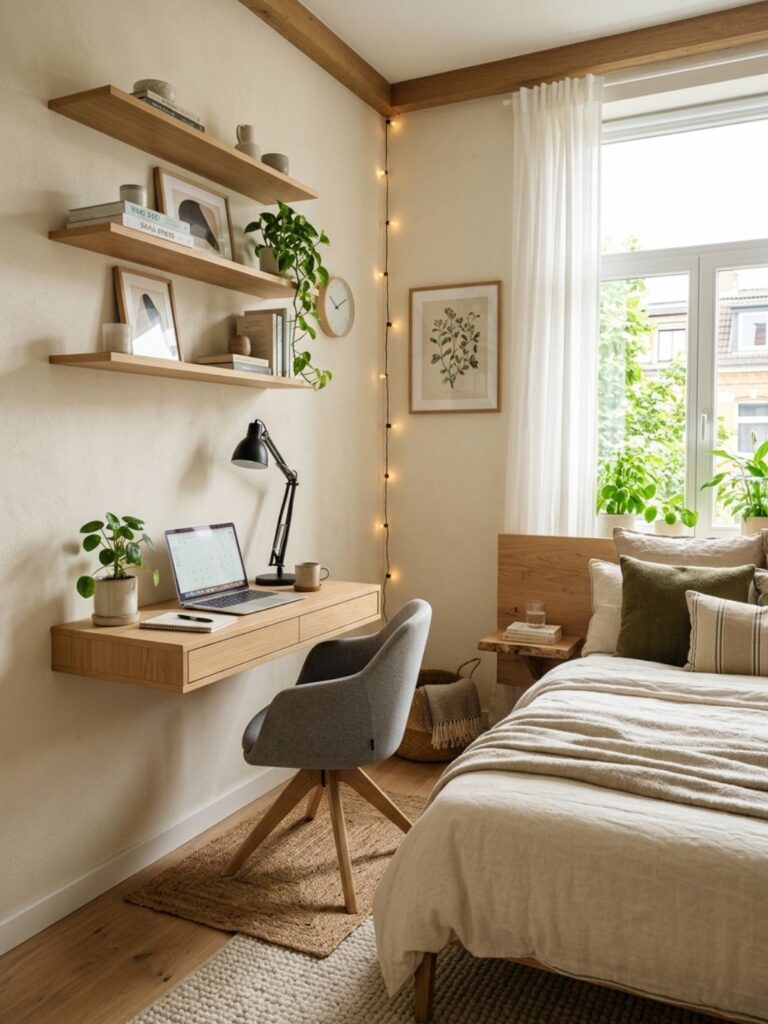
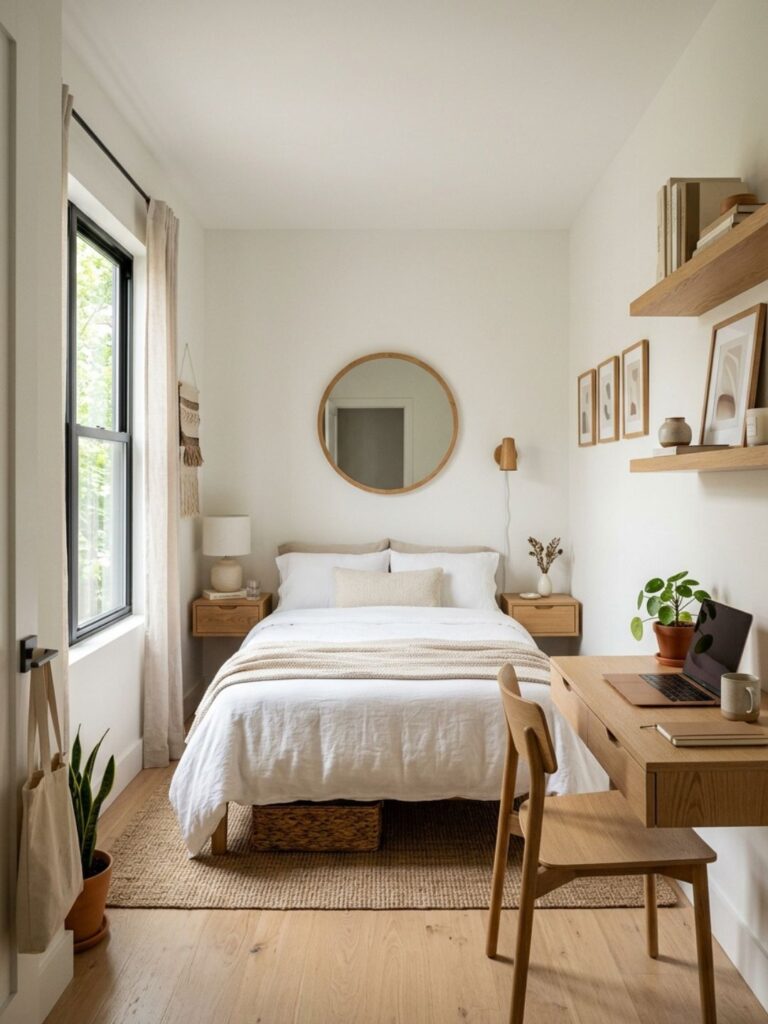
With more people working remotely, combining a bedroom and workspace has become increasingly common. The challenge is creating a functional office without sacrificing comfort or making the room feel overcrowded.
A compact wall-mounted desk or floating workstation is often the best solution. These designs provide a dedicated work area while occupying minimal floor space. When paired with vertical shelving, storage can remain organized without requiring additional furniture.
Defining separate zones helps maintain balance between work and relaxation. A small area rug, dedicated task lighting, and coordinated color palette can visually distinguish the workspace from the sleeping area.
This layout allows a tiny bedroom to serve multiple purposes while maintaining a clean and cohesive appearance.
Pro Tips
Use a floating desk to save floor space.
Hide cables whenever possible.
Add vertical shelving above the desk.
Maintain separate work and sleep zones.
Choose multifunctional furniture.
Steal This Look
Paint: Warm White
Materials: Oak Wood, Metal, Linen
Furniture: Floating Desk, Compact Chair, Platform Bed
Lighting: Adjustable Task Lamp
Avoid This
Oversized desks.
Visible cable clutter.
Poor lighting.
Mixing too many styles.
Letting office supplies spread throughout the room.
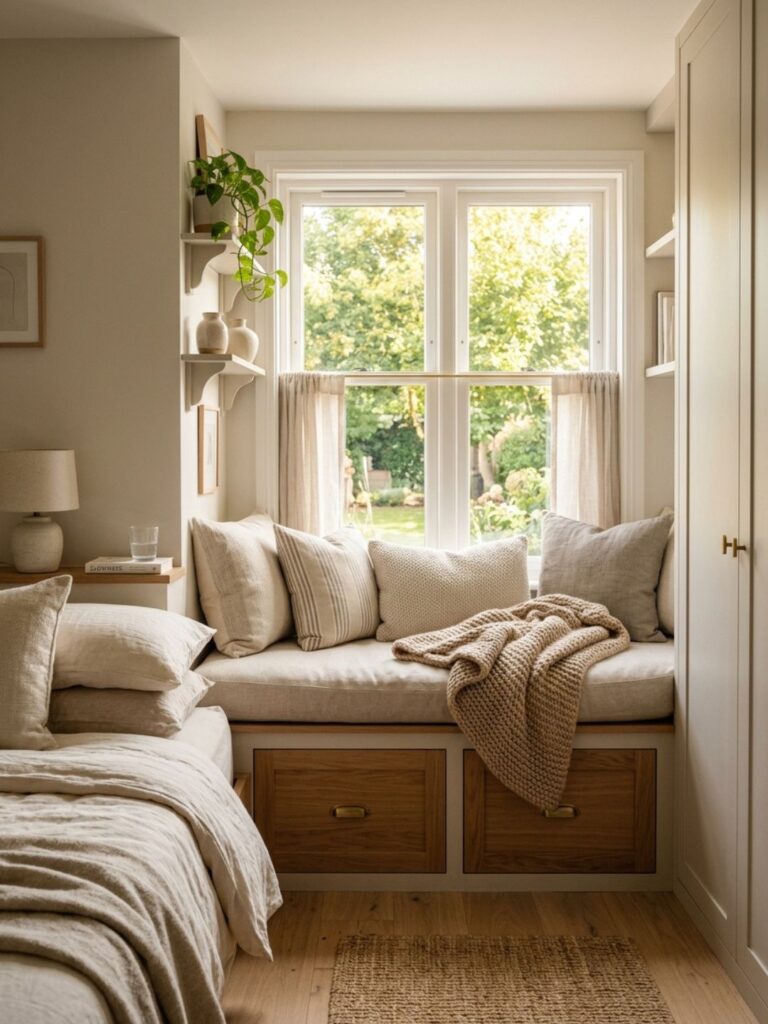
A built-in window seat is one of the most charming additions you can make to a tiny bedroom. Not only does it create a cozy reading nook, but it also provides valuable storage and seating without requiring additional furniture. In a small room where every square foot matters, a window seat can serve multiple functions while enhancing the overall design.
The best window seats include hidden storage compartments beneath the cushion, allowing you to store blankets, pillows, seasonal decor, or clothing. Positioned beneath a window, the seat benefits from natural light throughout the day, making it an inviting place to relax, read, or enjoy a morning coffee.
Styling the seat with soft cushions, textured throws, and neutral fabrics helps create a warm, welcoming atmosphere. Combined with light paint colors and minimal furnishings, a window seat can make a tiny bedroom feel custom-designed and significantly more functional.
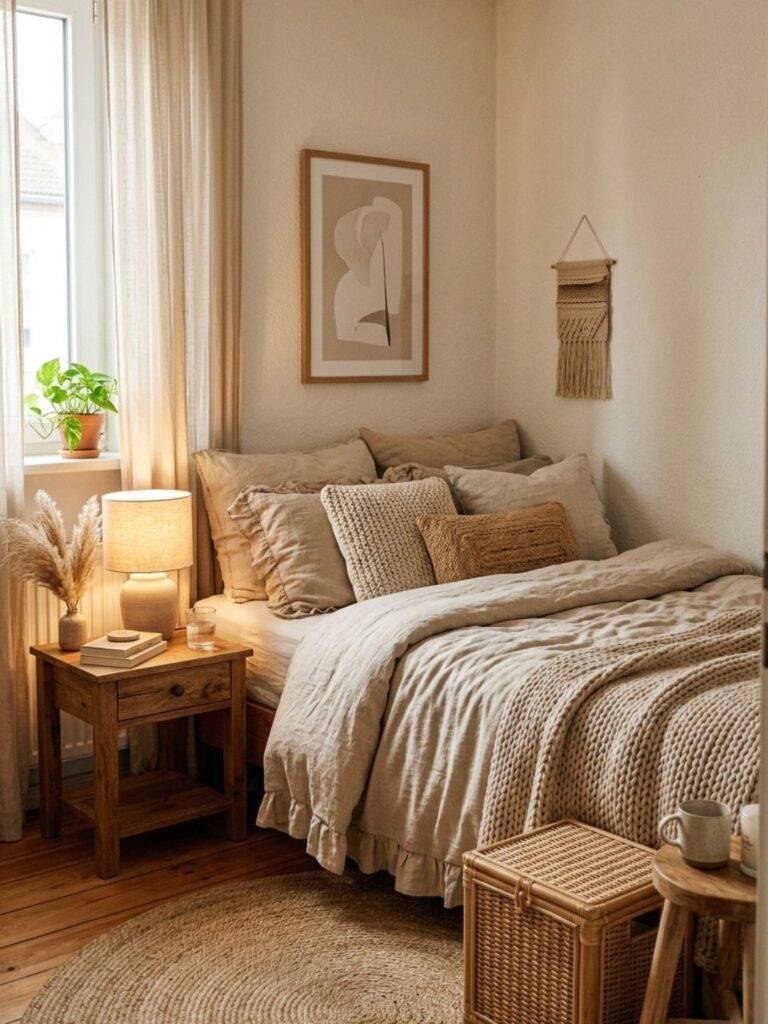
A monochromatic design is one of the easiest ways to make a small bedroom appear larger. By using varying shades of the same color throughout the room, visual interruptions are minimized, creating a smooth and cohesive appearance.
Instead of relying on bold contrasts, this layout focuses on texture, layering, and subtle variations in tone. For example, a beige monochromatic room might include cream bedding, light taupe walls, woven natural fiber accents, and oak furniture. The result feels calm, sophisticated, and spacious.
Monochromatic designs are especially effective in tiny bedrooms because they reduce visual clutter. When the eye moves effortlessly throughout the room, the space naturally feels larger and more relaxing.
This approach works beautifully with neutral palettes such as beige, greige, soft white, warm gray, or muted earth tones.
One of the quickest ways to make a tiny bedroom feel larger is by exposing more floor space. Floating furniture accomplishes exactly that by mounting storage and furnishings directly onto the wall instead of resting them on the floor.
Floating nightstands, desks, shelving units, and media storage all contribute to a lighter visual appearance. Because the floor remains visible beneath the furniture, the room feels more open and spacious.
This layout works particularly well in modern, Scandinavian, and minimalist interiors. Combined with wall-mounted lighting and streamlined decor, floating furniture creates a clean, uncluttered environment that feels both stylish and functional.
The more uninterrupted floor area visible in a room, the larger the room tends to appear.
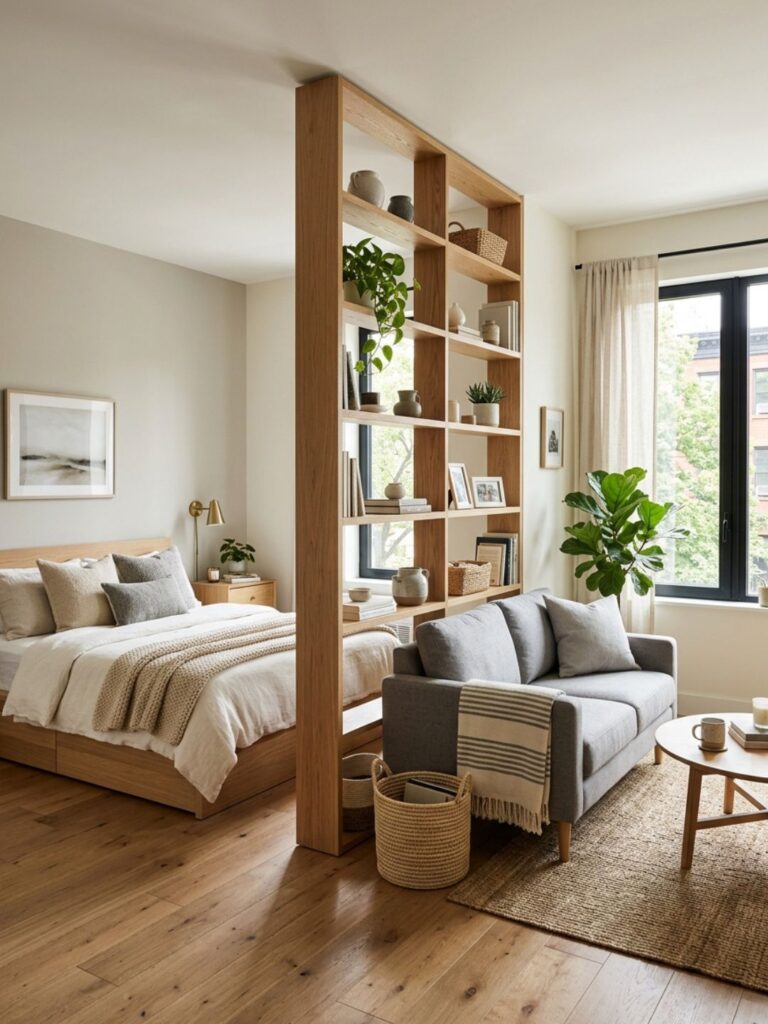
In studio apartments, creating separation between sleeping and living areas can dramatically improve both functionality and aesthetics. A dedicated sleeping zone helps establish structure within an open floor plan without requiring permanent walls.
Open shelving units, slatted room dividers, curtains, or glass partitions can create visual separation while still allowing natural light to flow throughout the apartment. Area rugs also help define distinct zones.
Keeping the same color palette throughout the apartment ensures the space feels cohesive rather than fragmented. Low-profile furniture further enhances openness while maintaining functionality.
This layout creates the feeling of a separate bedroom while preserving the flexibility and spaciousness that make studio apartments appealing.
Mirrors are one of the oldest interior design tricks for making small rooms feel larger, and for good reason. A large mirror wall can visually double the perceived size of a tiny bedroom by reflecting light and creating the illusion of additional depth.
Positioning mirrors opposite windows maximizes their effectiveness by bouncing daylight throughout the room. This makes the bedroom feel brighter, more open, and more inviting.
Full-height mirrors, mirrored closet doors, or oversized statement mirrors can all achieve this effect. When paired with light-colored walls and minimalist decor, the results can be dramatic.
For tiny bedrooms lacking natural light, mirrors often provide one of the highest visual impacts for the lowest investment.
Luxury hotels are masters of maximizing comfort in relatively compact spaces. Bringing hotel-inspired design principles into a tiny bedroom can instantly elevate the room’s appearance and functionality.
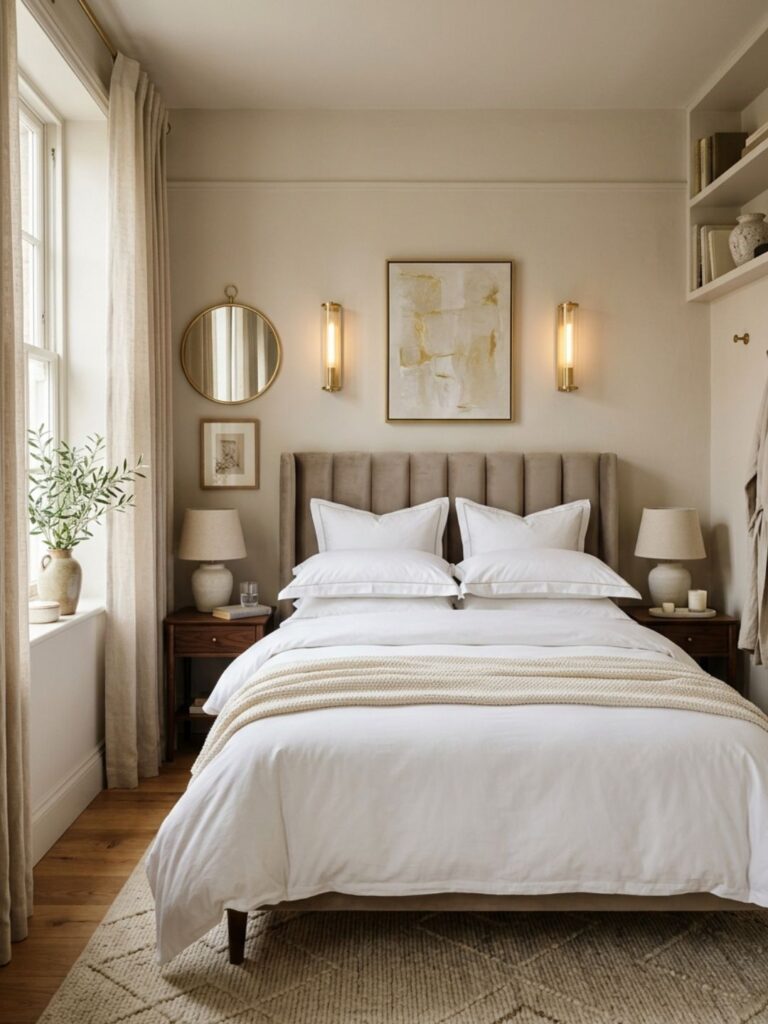
Start with high-quality bedding, crisp white linens, layered pillows, and a comfortable upholstered headboard. Matching nightstands and coordinated lighting create a sense of symmetry and sophistication. Soft lighting, neutral color palettes, and uncluttered surfaces further contribute to the luxurious atmosphere.
Hotel-inspired bedrooms focus on quality rather than quantity. Instead of filling the room with unnecessary decor, each element serves a purpose while contributing to the overall aesthetic.
The result is a polished, relaxing retreat that feels far more expensive than its size would suggest.
Pro Tips
Invest in premium bedding.
Use matching nightstands.
Keep surfaces uncluttered.
Layer lighting sources.
Maintain a neutral palette.
Steal This Look
Paint: Warm Greige
Materials: Upholstery, Oak, Linen
Furniture: Upholstered Bed Frame, Matching Nightstands
Avoid oversized nightstands, bulky dressers, large armchairs, heavy furniture, and unnecessary decorative items. Focus on compact, multifunctional pieces that maximize usability.
How small is considered a tiny bedroom?
A bedroom is generally considered tiny when it measures less than 100 square feet (9 square meters). Many apartment bedrooms range from 70 to 90 square feet, which makes smart furniture placement and storage solutions essential for comfort and functionality.
What bed size works best in a tiny bedroom?
A full-size or queen-size bed typically offers the best balance between comfort and space efficiency. In extremely small rooms, a twin XL, daybed, or Murphy bed can provide additional floor space while still offering a comfortable sleeping area.
What is the biggest mistake people make when decorating a small bedroom?
One of the most common mistakes is purchasing furniture that is too large for the room. Oversized beds, dressers, and nightstands can overwhelm a small space and restrict movement, making the room feel even smaller.
What bedroom layout is best for a studio apartment?
A sleeping zone separated by open shelving, curtains, or a room divider is often the most effective layout. This creates visual separation while maintaining an open and airy atmosphere.